Buffalo Grove Epoxy Flooring brings more than 20 years of epoxy flooring work to Deerfield, and on every slab we start by finding out what sits underneath it. A resin floor is only as dependable as the concrete and the moisture conditions below that concrete, so we read whatever record exists and test the slab before a price is final.
That order matters most in newer commercial and institutional buildings, where an owner may assume the freshest concrete is the safest to coat. New construction often arrives with better paperwork than an old slab ever had, and we use it. What paperwork cannot do is tell us how much vapor is rising through one particular room today, which is why a written moisture test stays in our scope.
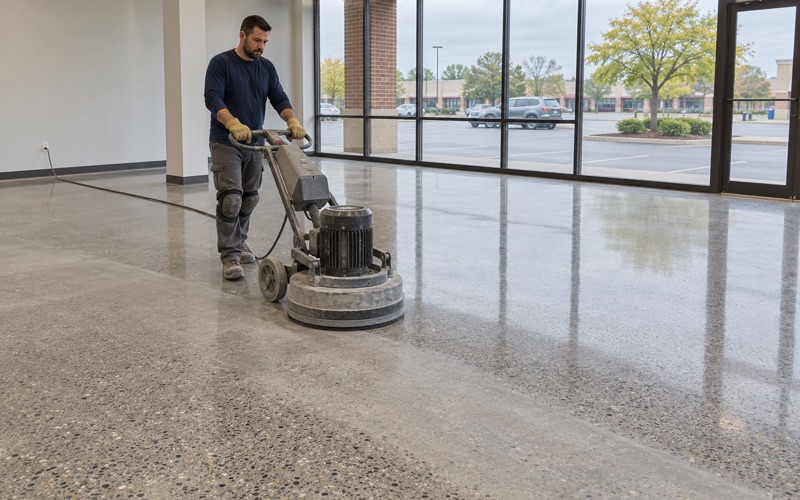
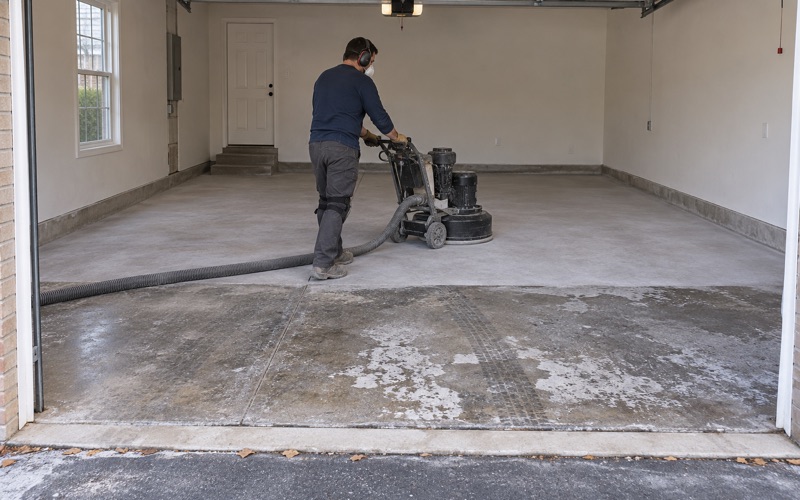
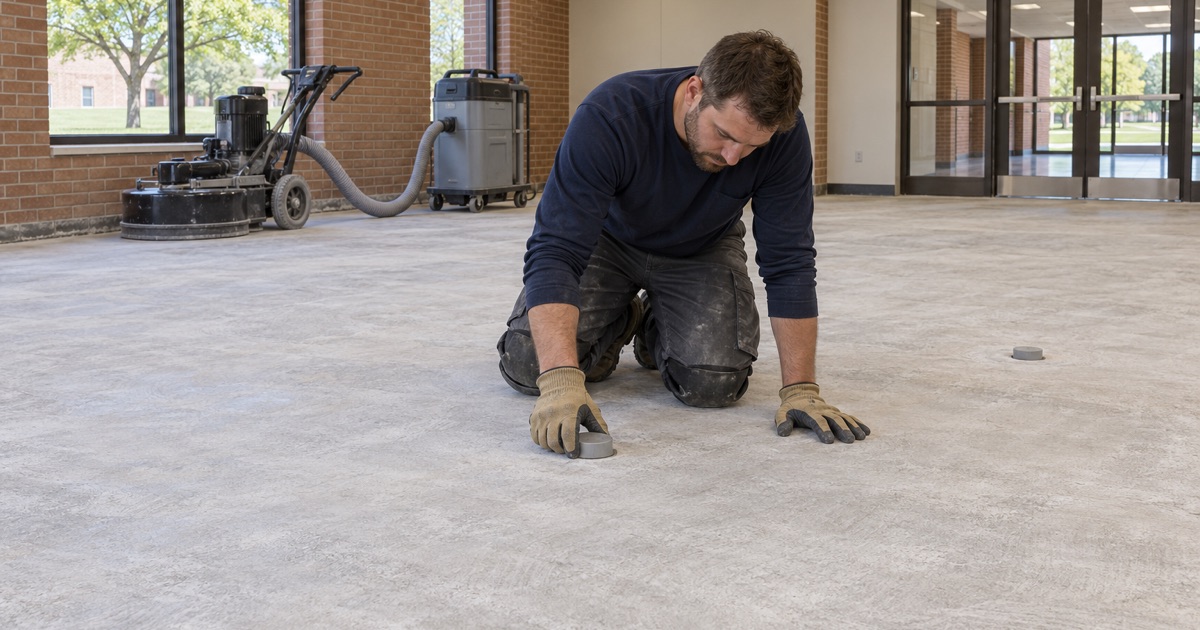
Our proposals name the product line, the number of coats and the finished thickness, so the completed floor can be checked against the quote line by line. Every slab is opened with a diamond grinder or a shot blaster rather than an acid etch, which gives the coating a real profile to grip, and the dust goes into a vacuum at the machine.
A New Building on Lake Cook Road and the Rules Under Its Slab
Deerfield Supportive Living
Deerfield Supportive Living is a four-story, 105,000-square-foot building with 147 affordable senior apartments on Lake Cook Road, built by Skender as general contractor for developer Celadon Partners. The construction announcement listed dining rooms, private dining and event space, activity rooms, a library, a salon and a general store around a main common area. The operator’s own site now reads “Now Open!”
Both addresses attached to the project, 1101 and 1111 Lake Cook Road, geocode inside the village on the Cook County side of Deerfield. We have no connection to the building and have not seen its floors. We use it here because the announcement said something useful about every slab in it: the project was pursuing Enterprise Green Communities certification, and that program writes specific requirements for what goes beneath concrete.
What Enterprise Green Communities asks for beneath a slab
Under the 2020 Enterprise Green Communities criteria, Criterion 6.8, Managing Moisture: Foundations, is mandatory for all new construction. Beneath a slab it calls for a capillary break, either a 4-inch layer of clean aggregate half an inch in diameter or larger, or a 4-inch uniform layer of sand overlain with geotextile drainage matting.
Above the capillary break, and above any insulation, the criterion calls for at least 6-mil polyethylene sheeting, overlapped at least 6 inches at the seams, serving as a vapor retarder in direct contact with the slab above. Its stated rationale is plain: moisture can migrate through concrete and most other masonry materials. The break stops water wicking up from the soil, and the sheeting limits vapor moving into the slab from below.
The warning written into the criterion
The same criterion recommends making sure that later trades do not puncture the vapor retarder. That single line deserves attention from anyone planning a resin floor. Between the day the sheeting is laid and the day the concrete arrives, crews can walk on it, cut it for plumbing and electrical penetrations and drag material across it, and a tear beside a drain line disappears once the pour is finished.
Looking for epoxy-flooring closer to Lake Zurich? See Lake Zurich Epoxy-Flooring.
The Certification File as the Slab’s Moisture Record
Ask for the construction documents first
When a resin floor is planned for a room in a building designed to green-building criteria, the first thing we ask for is the project’s documentation of what went under the slab. A file like that should show the capillary break material, the sheeting thickness and the overlap at the seams. That is a better starting point than most commercial slabs offer, where nobody can say what was placed below the concrete.
We say plainly that we have not read this building’s file. We do not know which edition of the criteria the project followed, whether certification was granted or what finish its floors carry. The point is the method: in a building with a documented moisture design, that file is the slab’s history, and we read it before we price a coating for any room in it.
What the record tells us and what it cannot
A documented retarder in direct contact with the slab tells us that vapor from the soil should be limited, and that the concrete itself is the main source of moisture we will be measuring. It cannot tell us where the sheeting was cut, whether a tear sits under the room we are about to coat, or how much vapor a 100% solids epoxy would trap on that particular day.
That gap is why the record shapes our test plan instead of replacing it. A file showing a continuous retarder lets us expect consistent readings across a floor. A reading that breaks the pattern then points to a likely puncture, and we treat that spot as its own problem rather than averaging it into the rest of the room.
A coating is never the vapor retarder
No floor coating replaces the polyethylene under a slab, and we never describe one as a moisture barrier. When vapor drive exceeds what a system tolerates, the usual results are blistering and bond loss, and coating warranties exclude moisture vapor transmission and hydrostatic pressure for exactly that reason. Moisture is the first exclusion we explain, before any job is sold.
Where readings run higher than the chosen system allows, a moisture-mitigation primer rated for the measured level can be specified as its own line item. It is priced and named in the proposal so the owner can see it, rather than folded into a promise that the topcoat will cope with whatever comes up through the concrete.
Why the Paperwork Still Is Not a Moisture Test
In-slab relative humidity under ASTM F2170
Our scope includes a written moisture test before the price is final, and on a commercial slab the method we lean on is ASTM F2170. It places relative humidity probes in drilled holes inside the concrete and reads them after they settle, which describes conditions within the slab the coating will sit on, not just the air above it.
Where a room calls for it, we add ASTM F1869 calcium chloride testing for a surface emission rate, and the manufacturer’s data sheet for the product sets the limit we compare against. ASTM F710 lays out the moisture testing expected before resilient flooring goes down, and we give a resin system no less care than that before a single coat is mixed.
Testing room by room, not building by building
A documented retarder makes a uniform result more likely, not certain. We test the rooms that will actually receive resin, and we place probes near floor drains, plumbing penetrations and other spots where sheeting is most likely to have been cut during construction. One reading by the front entrance says little about a salon on the far side of a four-story building.
The readings go into the written scope with their locations, so an owner or facilities manager can see which rooms cleared and which did not. If one room comes back high, the rest of the job does not have to wait on it. That room can be phased later or given a mitigation primer while the others proceed.
Grinding and dust in an occupied building
Once the readings are on paper, the slab is opened by diamond grinding or shot blasting to the ICRI concrete surface profile the chosen system requires. In an occupied building that work has to fit around residents and staff, so we phase common-area floors around operating hours and use overnight and weekend windows when a room cannot close.
Grinding dust is captured at the machine with a vacuum rather than washed toward a floor drain. Products are chosen inside the Illinois VOC limits for floor and industrial coatings, which bind the person applying them, and we plan ventilation and reopening times around the people who live upstairs from the room being coated.
Resin Floors for Salons, Dining Rooms and Back-of-House Corridors
A salon floor and its chemicals
A salon in a senior building sees hair color, permanent-wave solutions, acetone-based removers and constant sweeping of cut hair. A seamless resin floor with no grout lines suits that work. Criterion 6.6 of the same green-building criteria asks for durable, cleanable surfaces in bathrooms and kitchens among other rooms, and recommends avoiding unsealed grout, which traps and holds moisture and can facilitate mold growth.
For a salon we weigh the topcoat as heavily as the base coat. Polyaspartic and polyurea topcoats differ in how they take solvent spills and how quickly a room can reopen, so the chosen topcoat, its coat count and its finished thickness are written into the proposal rather than left to the day of installation.
Dining rooms and a general store
An open dining area, a private dining room and a general store each take rolling carts, chair legs and food spills every day. In rooms like those we usually propose a 100% solids epoxy base with a quartz aggregate or vinyl flake broadcast, and the finished texture is set by the broadcast size and the topcoat, written into the scope instead of promised as a slogan.
Where a space is a food preparation area rather than a dining room, coved floor and wall junctures under FDA Food Code 6-201.13 enter the design. We confirm the health authority’s expectations for that particular address before drawing a cove detail, because a dining room and a kitchen behind it are held to different standards.
Back-of-house corridors and cure schedules
Service corridors, storage rooms and back-of-house areas carry the heaviest carts and get the least attention. A urethane cement or a high-build epoxy holds up better there than a thin decorative coat, and the choice follows the slab’s readings and the traffic rather than a catalog page.
Cure schedules follow slab temperature and the dew point spread at the surface, not the calendar, and we check for amine blush before any recoat goes down. In a building where people live, a floor that needs another day to cure gets that day, because a coat laid over blush or excess moisture fails in exactly the rooms residents use most.
- 20+ Years in Business
- Moisture Test in Every Scope
- Diamond-Ground, Never Acid-Etched