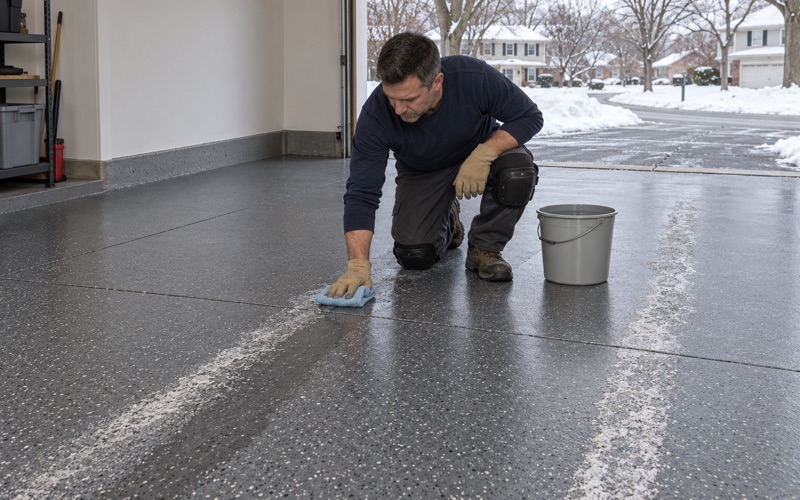
Buffalo Grove Epoxy Flooring brings more than 20 years of epoxy flooring work to Forest Park, and the first question we settle on any job is where the coating belongs. Resin is an interior floor system. It bonds to a ground slab, carries foot traffic and equipment, and wipes clean, but it is not a roof, a deck or a waterproofing assembly, and we never price it as one.
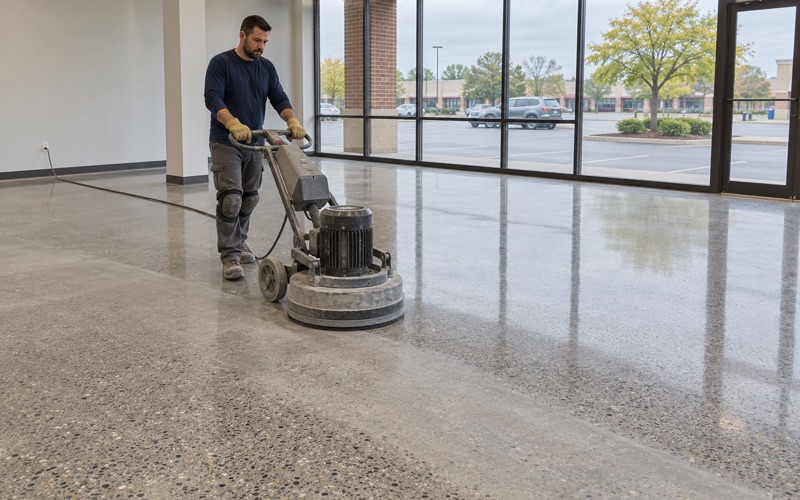
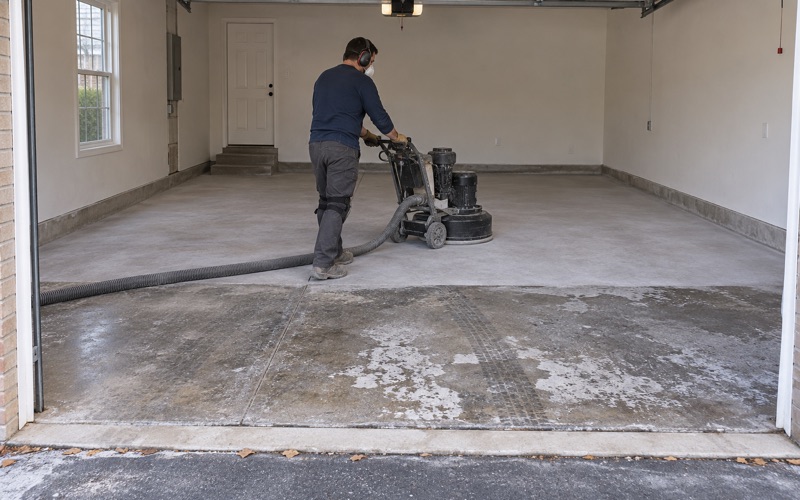
That boundary matters most on commercial floors, where a cafe, a small shop or a back room often shares a building with spaces that need a different trade. We open every slab with a diamond grinder or a shot blaster rather than an acid etch, test it for moisture before the price is final, and write the product line, coat count and finished thickness into the proposal so the floor can be checked against it.
Every proposal also says where our work ends. The rest of this page walks through one kind of building common in older commercial districts, an occupied ground floor with a usable roof above it, and the line where our scope stops and a roofing contractor’s begins. Getting that line right protects the owner, the floor and the room below the roof.
A Madison Street Roastery With a Rooftop Deck
From Doc Ryan’s Addition to U3 Coffee
Madison Street is Forest Park’s dining and boutique strip, and one of its newer tenants shows the problem clearly. Doc Ryan’s, a Madison Street bar for seven decades, closed at the end of March 2023. The bar had been two structures, an original two-story building and a later one-story addition with a rooftop deck, and the two were sold separately.
Kristi and Craig Ross of Oak Park bought the one-story addition in a deal that closed in May 2023, for an independent coffee shop and roastery, U3 Coffee. The Forest Park Review quoted Ross plainly: ‘We love the rooftop deck.’ The cafe opened at 7430 Madison Street on February 14, 2025, roasting on a Loring roaster, and its site invites customers to visit the rooftop.
Two Surfaces, Two Different Jobs
A building like this has two floors that look related and are not. Inside is a concrete slab under the cafe and the roastery, carrying chairs, counters, staff traffic and the spills that come with coffee service. Above is a deck that is also the roof of an occupied room, exposed to sun, freeze-thaw and standing water, with paying customers walking on it.
Neither U3 Coffee’s deck nor its cafe floor is something we have inspected, and U3 is not a customer of ours. We use the building because its public record describes the arrangement exactly, and because the same arrangement turns up whenever an older commercial addition with a flat roof is put back to work.
Which Office Answers for Each Surface
The address at 7430 Madison Street geocodes inside the village of Forest Park, in Proviso Township and Cook County. Permit questions for interior floor work go to the Village Building Department before a date is set, and a food business also answers to the village’s Health and Safety Department and the Cook County Department of Public Health. Roof and deck work is a separate scope with its own contractor.
Our own side of the paperwork is narrower. The products we pick sit inside the Illinois VOC limits for floor and industrial coatings, which bind whoever applies them, and the proposal names the product line so an inspector or owner can check it. Nothing in a floor proposal from us touches the roof permit.
Looking for epoxy-flooring closer to Antioch? See Antioch Epoxy-Flooring.
A Deck Over an Occupied Room Is Waterproofing First
What Water Does to the Room Below
When a deck sits on the roof of a working cafe, every leak lands on something: a ceiling, an electrical run, a counter, a customer. That is why the job is a waterproofing assembly before it is a walking surface. Slope, drains, flashings at the walls and door, and whatever roofing warranty covers the roof all belong to that assembly, and all of them belong to a roofing or waterproofing contractor.
We are a floor coating company, and roofing and deck waterproofing are outside what we do. A rooftop deck is a job we point to the right trade rather than price ourselves. Saying that early keeps an owner from comparing a floor quote against a roofer’s bid as if the two described the same work.
Why a Garage-Floor Epoxy Is the Wrong Product Up There
A rigid epoxy of the kind laid in a garage is built to grip a slab that stays put and to resist abrasion and hot tire pickup. A roof deck moves with the seasons as the structure heats and cools, and the coating on it has to stretch across that movement without cracking. A rigid floor resin is not designed for that job.
More important, a floor coating is not a waterproofing system, and no proposal from us will describe one that way. The room under a deck cannot rely on resin to stay dry. If a deck is leaking, the answer is a roofing or waterproofing contractor and a proper waterproofing membrane, not a coat of floor resin rolled over the top.
Questions to Ask Before Anyone Climbs Up
An owner planning a roof deck, or reopening one on an older addition, can sort the trades quickly. Ask who designed the drainage and flashing, which membrane system is specified, and whether the existing roof carries a warranty that a new layer could affect. Those answers come from the roofing side, and they should be settled before any interior floor is scheduled.
Sequence matters because the two jobs meet at the deck door. If the roofer is still working the threshold flashing when we coat the inside, one trade’s work gets damaged by the other’s, and nobody owns the repair. We would rather wait a week than coat to a threshold that is about to be opened up again.
Base Coat and Wear Coat: What a Deck Membrane System Is
The ASTM C957 Class of Membrane
ASTM C957 covers a cold liquid-applied elastomeric membrane for waterproofing building decks that are not subject to hydrostatic pressure. It applies only to a membrane system with an integral wearing surface, the kind used for pedestrian and vehicular traffic and in high-abrasion applications. That is the class of product a walkable roof deck belongs to.
The standard is a specification for the membrane, not a design for the deck. Slope to drains, how the membrane turns up walls and laps onto flashing, and how it ties into the rest of the roof are decisions made by whoever designs and installs the roofing assembly. None of those decisions are ours to make.
Base Coat Waterproofs, Top Coat Takes the Wear
The standard splits the work between layers, and the split is the whole point. One coat, the base coat, provides the primary waterproofing function. The top coat or coats exist to resist wear and weather, and aggregate may be added to increase wear and skid resistance.
That layering is what a garage-floor epoxy lacks. A floor system is built to bond hard to a slab and resist abrasion, chemicals and cleaning; it has no flexible waterproofing layer underneath doing a separate job. Putting a rigid floor coat where an elastomeric base coat belongs leaves the roof with a wearing surface and nothing doing the waterproofing.
What the Standard Leaves Out
ASTM C957 sets no skid-resistance or fire-retardance requirements, while noting both may be important in specific uses. On a customer deck over a cafe, both deserve a direct question to the roofing contractor and the village. A deck that meets the membrane specification has not, by that fact alone, answered either one.
Traction is the one place the deck and the floor share a vocabulary. On a deck it comes from aggregate in the wear coat; on our interior floors it comes from the broadcast and topcoat we specify in writing, never from a slogan about a nonslip finish. The proposal names which broadcast and how much texture the topcoat leaves.
Where the Resin Floor Stops: Cafe, Roastery and Deck Door
The Cafe Floor Is Where Resin Belongs
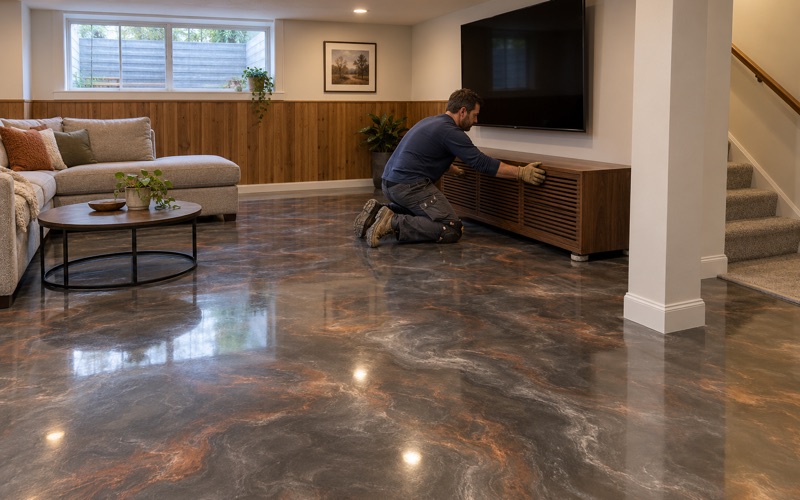
Inside, resin earns its place. A cafe floor takes chair legs, dropped cups, milk and syrup spills and a mop every night, and a seamless coating over a properly ground slab cleans more easily than bare or sealed concrete. The surface profile is measured against the ICRI CSP chart the product calls for, rather than guessed.
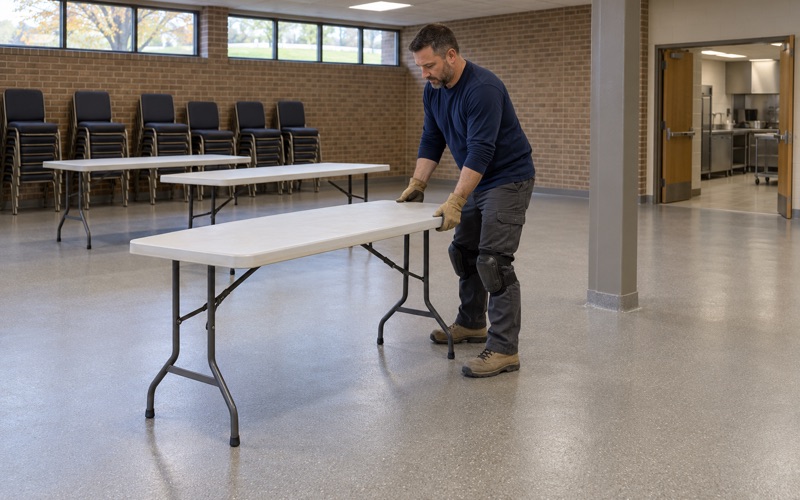
For food service, the FDA Food Code lets a floor carry an antislip finish for safety under 6-201.11, and 6-201.13 calls for coved, closed floor and wall junctures where floors are cleaned without water flushing. A quartz aggregate broadcast in a urethane cement or 100% solids epoxy system is a common way to meet both, and the health authority decides how the code applies to a given space.
The Roastery Side of the Room
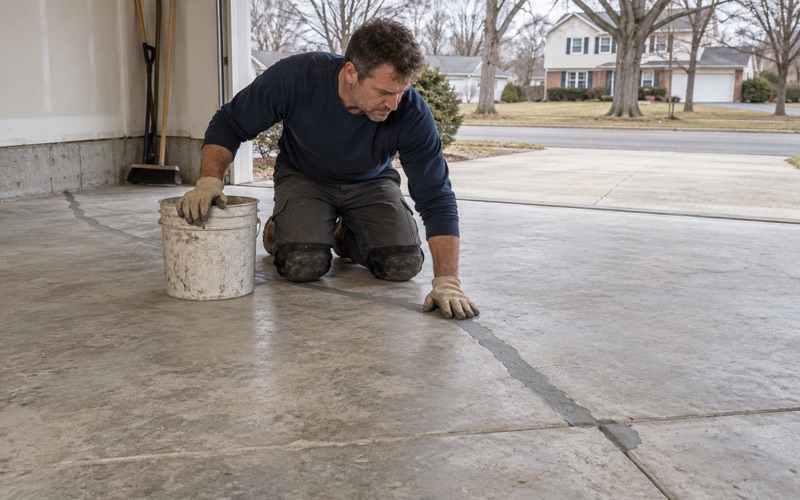
A roastery shares the slab but not the routine. Green coffee arrives in bags, chaff and dust collect around the equipment, and the floor is swept and cleaned on a production schedule rather than a dining one. We map cracks, spalls and old coatings across the whole slab first and say plainly when an area needs repair before it should be coated.
Moisture testing is part of that same first visit. On a ground-floor slab we use ASTM F2170 in-situ relative humidity probes, which set probe depth by how the slab dries: 40 percent of thickness for a slab drying from one side, 20 percent for an elevated slab drying from two. What the warranty excludes, moisture first, is explained before the job is sold.
The Threshold at the Deck Door
The deck door is the line. Our coating runs to the interior side of the threshold and terminates there in a clean, sealed edge; it does not climb onto the deck, wrap the sill flashing or lap onto a membrane. Where the deck membrane meets the building, that detail belongs to the roofing contractor, and we coordinate the order of work with them rather than overlap it.
Scheduling follows the business. A cafe that opens early seven days a week cannot lose its floor for a week, so we phase the work in sections over evenings and weekends, and cure times follow slab temperature and dew point rather than the calendar. Grinding dust is captured at the machine by vacuum, never rinsed toward a drain.
- 20+ Years in Business
- Moisture Test in Every Scope
- Diamond-Ground, Never Acid-Etched