Buffalo Grove Epoxy Flooring approaches epoxy flooring in Winnetka with more than 20 years behind us, and on a large project here the first question is often not about resin at all: who signs off on the floor. For a garage or a basement the answer is routine. For a coating inside a public school district building, the answer comes from a state rule rather than the village, and it changes how the whole job is drawn up.
That matters because the biggest floor scopes in the village tend to sit inside school buildings, where a public owner, a design team and a state permit all come before a date on the calendar. We build our proposals to fit that sequence: they are written to be read by a design team, checked against a stamped specification and priced only after the slab has been tested.
Below we walk through how that state process works, when a small repair falls outside it, and how floor work fits a campus that is being remodeled while classes continue. None of it replaces the district’s own documents or the regional office’s reading of a project; it is the ground we cover before we price anything.
Who Permits Floor Work Inside a Winnetka Public School
The Village of Winnetka’s Department of Community Development handles the permits most homeowners know. A public school building runs differently. Under the Illinois Health/Life Safety Code for Public Schools, Part 180 of Title 23 of the Illinois Administrative Code, work on a school district facility answers to the regional superintendent of schools, and that state permit, rather than a village one, is what clears a floor job to start.
A Floor Job Is a Like Activity
Section 180.30 defines a like activity as any work involving or similar to construction performed on a school district facility, including reconstruction, substantial alteration, repair, remodeling and renovation. The section carves out no category for floors or finishes. A resin system installed over an existing slab is repair or renovation work on the facility, so it falls inside the definition unless a narrower exception applies.
We read that as the starting assumption on any district job, not a technicality to argue later. Treating a floor as exempt because it is only a coating is the kind of shortcut that can stall a project once the regional office looks at it.
The Permit Comes Before the Grinder
Section 180.200 is blunt: no construction or like activity begins until a building permit has been obtained, and the regional superintendent does not issue that permit until the required plans have been reviewed. For a floor contractor, that means no diamond grinding, no shot blasting and no test patch on a district slab until the permit is in hand.
Moisture testing raises its own question, because the relative humidity method means drilling small holes into the slab. We coordinate any testing through the district’s team rather than arriving with equipment on our own schedule, and we agree which rooms are tested before anyone drills.
What We Ask the District First
When a Winnetka school project reaches us, our first questions go to the owner’s representative: is the floor already inside the permitted documents, and who is the architect or engineer of record? The answers decide whether we are pricing a scope someone has drawn or being asked to help define one.
Either way, the floor is drawn and stamped by the design professional, not by us. We supply product data, coat counts, thickness and preparation methods that make the stamped specification accurate, and we build our schedule to the permit rather than around it.
Looking for epoxy-flooring closer to Wood Dale? See Epoxy-Flooring Services in Wood Dale.
Minor Repairs, and the Changes That Never Qualify
Part 180 does leave room for small work. Repairs that qualify as minor repairs are not like activities, and that exception is easy to read too broadly. The definition is narrower than the phrase suggests, and two of its exclusions land squarely on the kind of scope a resin floor often brings with it.
The Bidding Line Sets the Size
A minor repair is one to an individual building that is not subject to the bidding requirements of Section 10-20.21 of the School Code. Part 180 itself names no dollar figure and no flooring category; the size test lives in the School Code, and we leave the figure to the district and its counsel rather than quote one.
In practice, a scope large enough to go out to bid is a like activity and runs on a permit. Patching a worn section of a coated corridor might stay below that line; recoating a run of classrooms is a different conversation, and the district decides which side a job sits on.
Drains and Piping Are Never Minor
The definition lists changes that are never minor regardless of size, and one reads like a floor contractor’s change order: any addition to, alteration of, replacement or relocation of a drain leader or of gas, soil, waste, water supply, sewer drainage or vent piping. Electrical wiring and required building systems are on the same list.
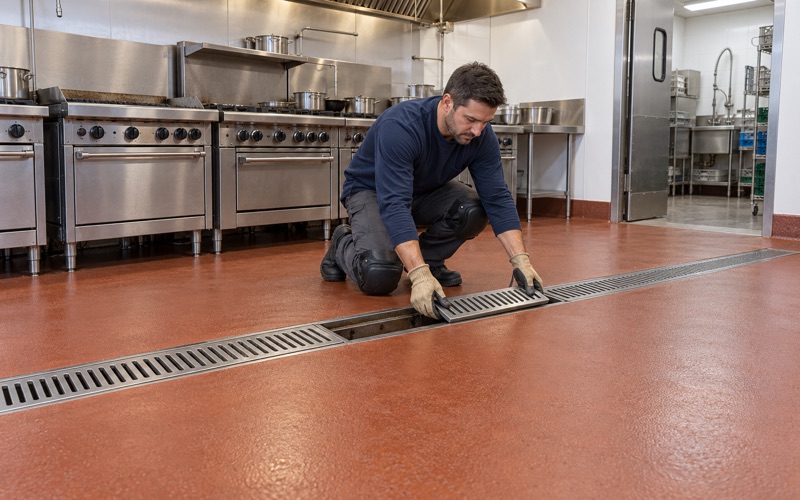
Lab and kitchen floors often want a new floor drain or a trench so the coating can be sloped to it. The moment a scope adds or moves one, it has left the minor-repair exception, however small the square footage, and we flag that line item in writing before anyone treats the job as a quick resurfacing.
Exits Count Too
Removal of or change in a required means of egress is also never a minor repair. A floor job rarely moves a door, but a thick self-leveling layer or a new threshold where a coated room meets a corridor can raise that question, and we would rather the design team answer it on paper than discover it mid-job.
Texture matters on an exit route as well. We specify it by the broadcast aggregate and the topcoat, so the finish the architect approves is the finish that gets installed, not a promise made at the sales stage.
Fitting Floor Work Into New Trier’s Phased Remodel
New Trier’s Winnetka campus at 385 Winnetka Ave is in the middle of a remodel. The 1950s tower building, which serves as the front entryway, and the 1930s north building are getting ten new science labs, relocated administration and student services offices, and a secure vestibule. The district has said the phased work will not impact student programming, and the renovation is expected to finish in August 2027.
What the Remodel Tells Us, and What It Does Not
The published reporting names no floor finishes, no architect and no contractor, and we have no part in the project. We do not know which rooms, if any, will get a resin floor. What the remodel does show is the kind of setting a large school floor job works inside: an occupied building, changed in phases, under one set of permitted documents.
That is why we treat a district floor as part of the larger project rather than a stand-alone add-on. A floor scope that turns up after the permit is issued still belongs in the project’s permitted documents, not on a separate work order.
Working Around an Occupied Building
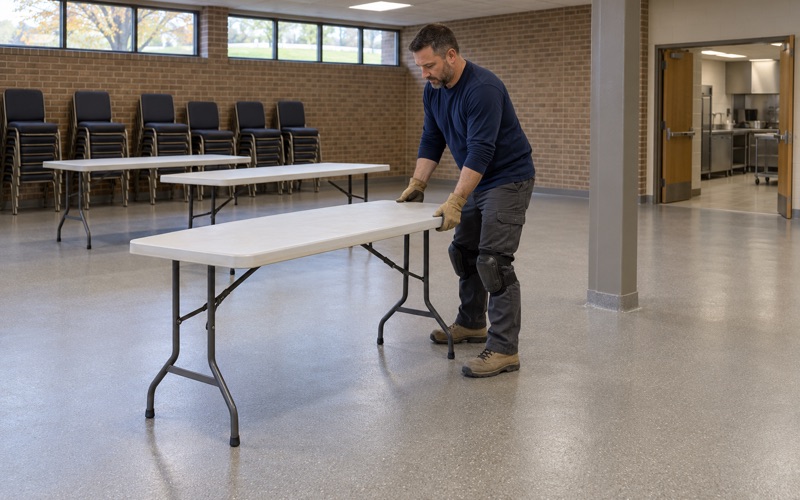
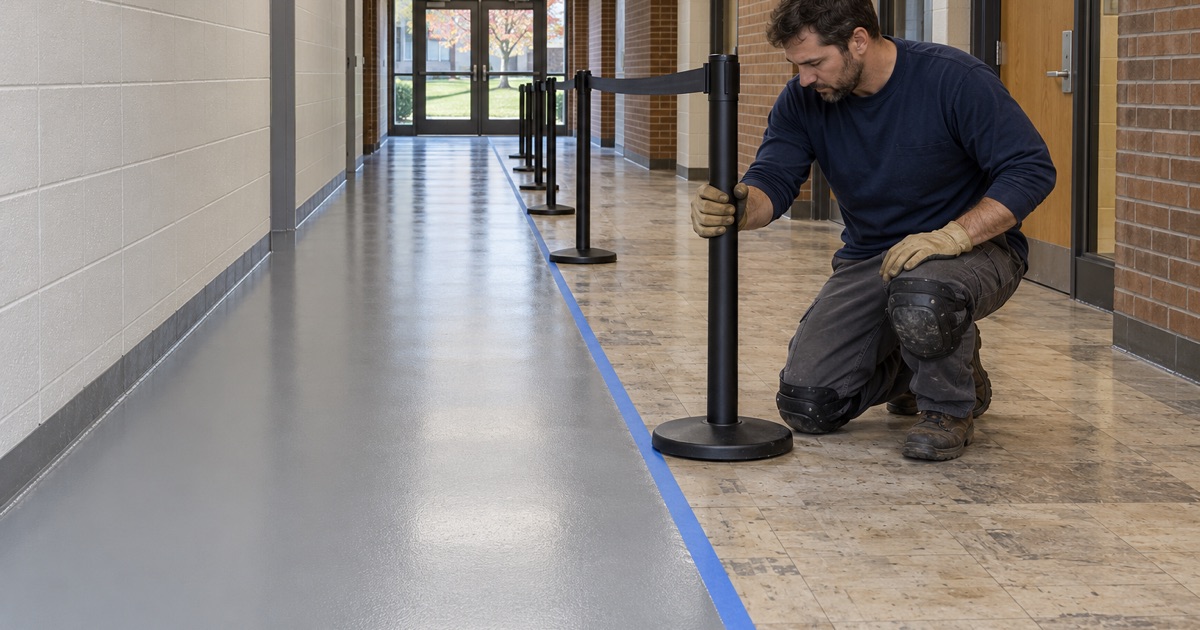
When classes continue next door, the floor plan is a phasing plan. We split a large area into zones the district can close one at a time, and our office, lab and kitchen work already runs in overnight and weekend windows when a space cannot shut during the day.
Dust and odor are the two things an occupied building notices. Grinding dust is captured at the machine by a vacuum rather than washed toward a floor drain, and we pick products inside the Illinois VOC limits for floor and industrial coatings, which bind whoever applies them.
Cure Time Inside the District’s Dates
The Winnetka campus was closed to summer school in 2026 for construction, which shows how a district can clear a building when it needs to. We do not assume that window for any project; the district’s phasing sets the dates, and our cure schedule follows slab temperature and dew point inside it.
A coated room is not back in service when it looks dry. We state the return-to-foot-traffic and return-to-service times in the proposal for the system specified, so the phasing plan carries real numbers instead of hopeful ones.
What a Regional Permit Asks of the Floor Submittal
Section 180.200 requires plans and specifications prepared by or under the supervision of an architect or engineer, bearing that professional’s stamp and signed certification. The section names no exemption for finishes or flooring, so the floor belongs in the stamped set like any other part of the work. Our job is to give the design team what it needs to draw it accurately.
Preparation and Profile
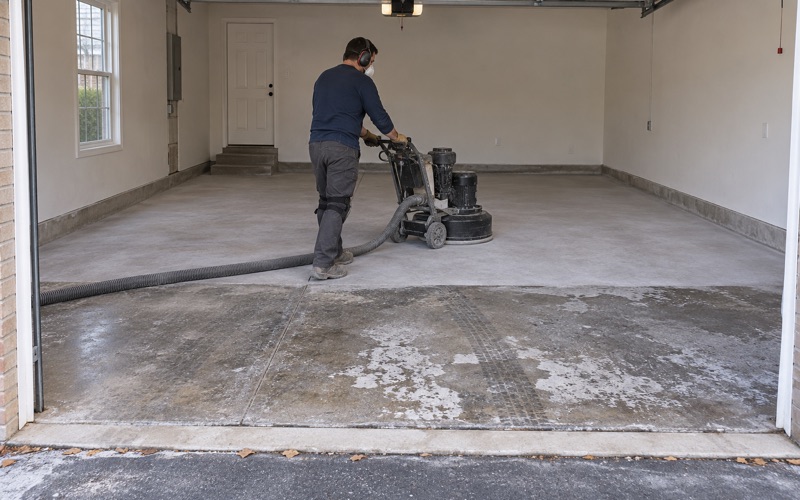
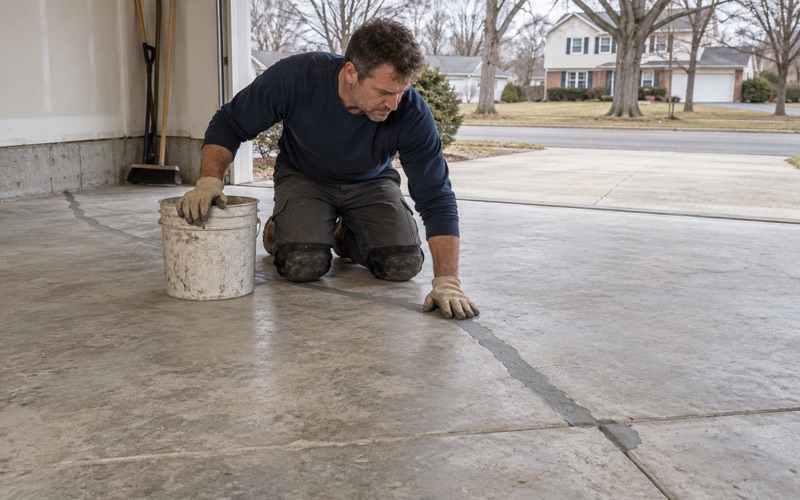
We open every slab with a diamond grinder or a shot blaster, never an acid etch, and we state the target ICRI concrete surface profile in the submittal. Before that, cracks, spalls and any old coating are mapped, and if a slab needs repair or replacement before it should be coated, the drawing set should say so rather than leave it to the crew.
That mapping matters on older school slabs, which may have been patched and re-covered more than once since they were poured. A specification that assumes a clean, flat slab invites a change order the permit never contemplated, so we would rather show the design team the condition first.
Moisture Before Resin
Our written scope includes moisture testing before the price is final, using ASTM F2170 in-situ relative humidity probes or ASTM F1869 calcium chloride testing as the specification calls for. If readings exceed the coating maker’s limit, the submittal names a moisture-mitigation primer instead of hoping the slab dries.
Warranty language goes in the same place. We explain what the coating warranty leaves out before the job is sold, and moisture vapor transmission and hydrostatic pressure are the first exclusions we name, so the district reads them before it signs rather than after a failure.
System, Coats and Thickness on Paper
The submittal names the product line, the number of coats and the finished thickness, whether that is a 100% solids epoxy body coat with a quartz aggregate broadcast, a urethane cement system for a kitchen, or a polyaspartic topcoat. That lets the architect check the installed floor against the stamped specification instead of against a brochure.
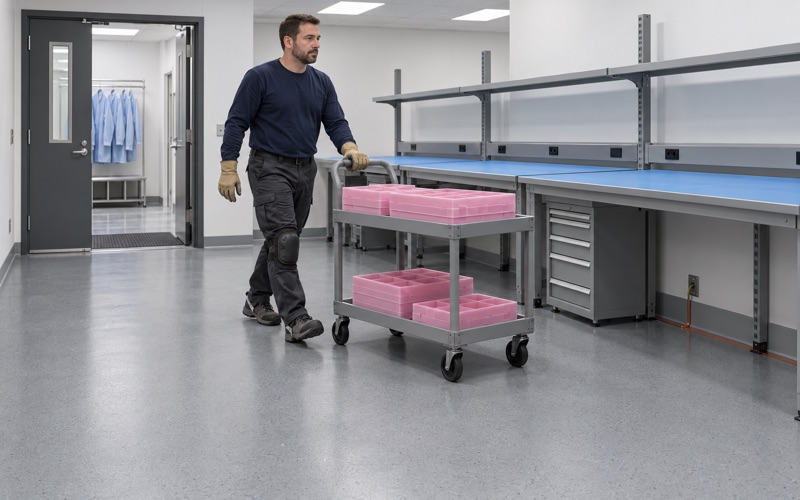
Where an architect asks for a static-dissipative floor in a lab or technology room, we state the resistance range the system is built to reach and how it will be measured. A number on the submittal is something a reviewer can hold us to; a description is not.
- 20+ Years in Business
- Moisture Test in Every Scope
- Diamond-Ground, Never Acid-Etched